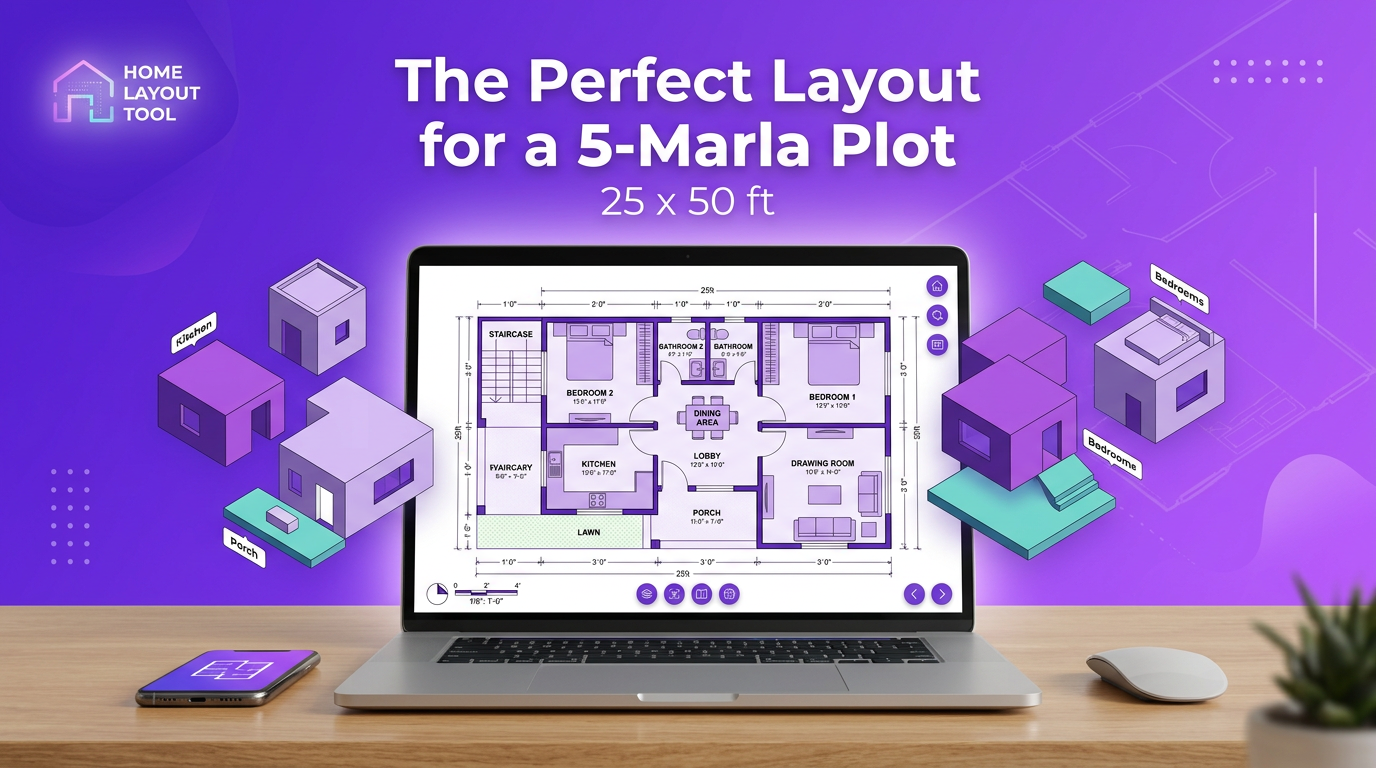
The Perfect Layout for a 5-Marla Plot (25×50 ft)
Why a 5 Marla Home Is a Smart Choice
A 5 marla house is a very popular choice for many families. It is affordable to build and easy to maintain. The total area of 1250 square feet is enough for a comfortable life. You can keep the running cost low without losing any comfort.
This plot size also works well in busy cities. It fits on most residential streets. It leaves room for a small garden or a porch. You enjoy a private home at a sensible price. That is why the 5 marla layout remains a favorite for many owners.
The 25 by 50 Feet Challenge
Every 5 marla plot measures about 25 by 50 feet. This gives you a total area of 1250 square feet. You need to plan each room with great care because the land is small. A smart layout makes a small plot feel like a big home.
The naqsha generator helps you solve this problem. It packs every room into the available space. It removes wasted area. It gives you a clean floor plan for your 5 marla land.
Why a Good Layout Matters
A compact house needs an organized plan. The drawing room should sit near the entrance. The bedrooms should stay calm on one side. The kitchen should connect with the dining space. This creates a smooth flow for your family.
Without a good layout you lose precious space. Rooms become tight and dark. Movement becomes difficult. A proper architectural drawing prevents all of these issues.
Best Room List for a 5 Marla Home
The generator allows you to set the exact room count for your plot. You should start with a simple list. A small family usually needs two bedrooms. A growing family may need three bedrooms.
You should always add one drawing room. You should add one kitchen. You should add one common bathroom. You should add a lobby for free movement. These rooms form the base of every 5 marla plan.
You can also add a store room for extra storage. A store helps you keep the house clean. You can add a small car porch if you own a vehicle. The tool gives you these choices freely.
Using the Attached Bathroom Option
The generator has a useful toggle for attached bathrooms. You can switch this on for a private bath in each bedroom. This improves comfort for every family member. It also keeps the common bathroom free for guests.
If your plot is very small you can keep one common bathroom. This saves valuable space. It lowers the build cost. The choice depends on your family size and your budget.
Recommended Room Sizes
Each room in the tool uses a standard dimension. A bedroom is often 12 by 14 feet. A master bedroom is often 14 by 16 feet. A drawing room is often 16 by 20 feet. These sizes fit a 5 marla plot very well.
The generator scales these rooms to match your land. It keeps every room usable. It avoids narrow rooms. This gives you a balanced and comfortable layout.
A Simple 5 Marla Plan Example
Try this setting for your 5 marla house. Choose two bedrooms first. Add one master bedroom for the head of the family. Keep the attached bath toggle on. Add one drawing room. Add one kitchen. Add one bathroom. Add one lobby.
Press Generate Naqsha and the tool builds the plan. The drawing room faces the front. The bedrooms sit at the back. The kitchen and lobby link the whole house together. This arrangement feels open and bright.
Useful Room Area Table
The table below shows the total area you need for each room. This helps you plan the layout for your 5 marla plot.
| Room Name | Suggested Size | Area | Notes |
|---|---|---|---|
| Bedroom | 12 x 14 ft | 168 sq.ft | Good for two people |
| Master Bedroom | 14 x 16 ft | 224 sq.ft | Best for the head of home |
| Drawing Room | 16 x 20 ft | 320 sq.ft | Main guest area |
| Kitchen | 11 x 13 ft | 143 sq.ft | Simple and functional |
| Bathroom | 6 x 8 ft | 48 sq.ft | Compact and clean |
| Lobby | 12 x 16 ft | 192 sq.ft | Connects all rooms |
Tips to Save Space
Place the drawing room beside the main door. This gives a warm welcome to guests. Put the kitchen next to the dining area. This makes serving easy and fast.
Keep the bedrooms on the far side of the house. This gives peace at night. Use the lobby to connect everything. This lowers the need for extra corridors and saves space.
Check the Coverage Percentage
The generator shows a coverage value on your plan. A coverage near 90 percent means full use of your land. For a 5 marla house you should aim for high coverage. This gives you more usable space.
If the coverage is low you can add a room. If the coverage is too high you can remove one. The tool lets you adjust until the plan feels right.
View the Plan in 2D and 3D
After generating you can switch the view. The 2D view gives you a professional architectural drawing. It shows walls and doors and room sizes. The 3D view gives you a realistic house model. Every room appears as a block with a roof.
Use both views to check your design. The 2D view is great for sharing with a builder. The 3D view helps you imagine the final house. This makes planning simple and clear.
Download Your 5 Marla Plan
You can save your final plan in a file. The tool gives you a PNG image. The tool also gives you an SVG file. Both formats are perfect for printing.
Share the plan with your contractor. Print it for your family meeting. Keep a copy for your records. Your 5 marla design stays safe with you forever.
Quick reminder: A 5 marla plot is small but very useful. Choose only the rooms you really need. Balance the space and your home will feel spacious and bright.
Final Words
A 5 marla plot can become a beautiful home with the right plan. The naqsha generator makes this process easy. You set the room count and the tool builds the design. You see the result in seconds.
Start with your 25 by 50 feet plot today. Add your drawing room and bedrooms. Generate the plan and check it in 3D. Build a home that is perfect for your family.

Welcome to Naqsha Studio Free House Floor Plan Generator — naqsha-generator.gitapp.si. Here I share guides, articles and updates. Thanks for visiting!
Related Posts
Leave a Comment
No comments yet — be the first to comment!