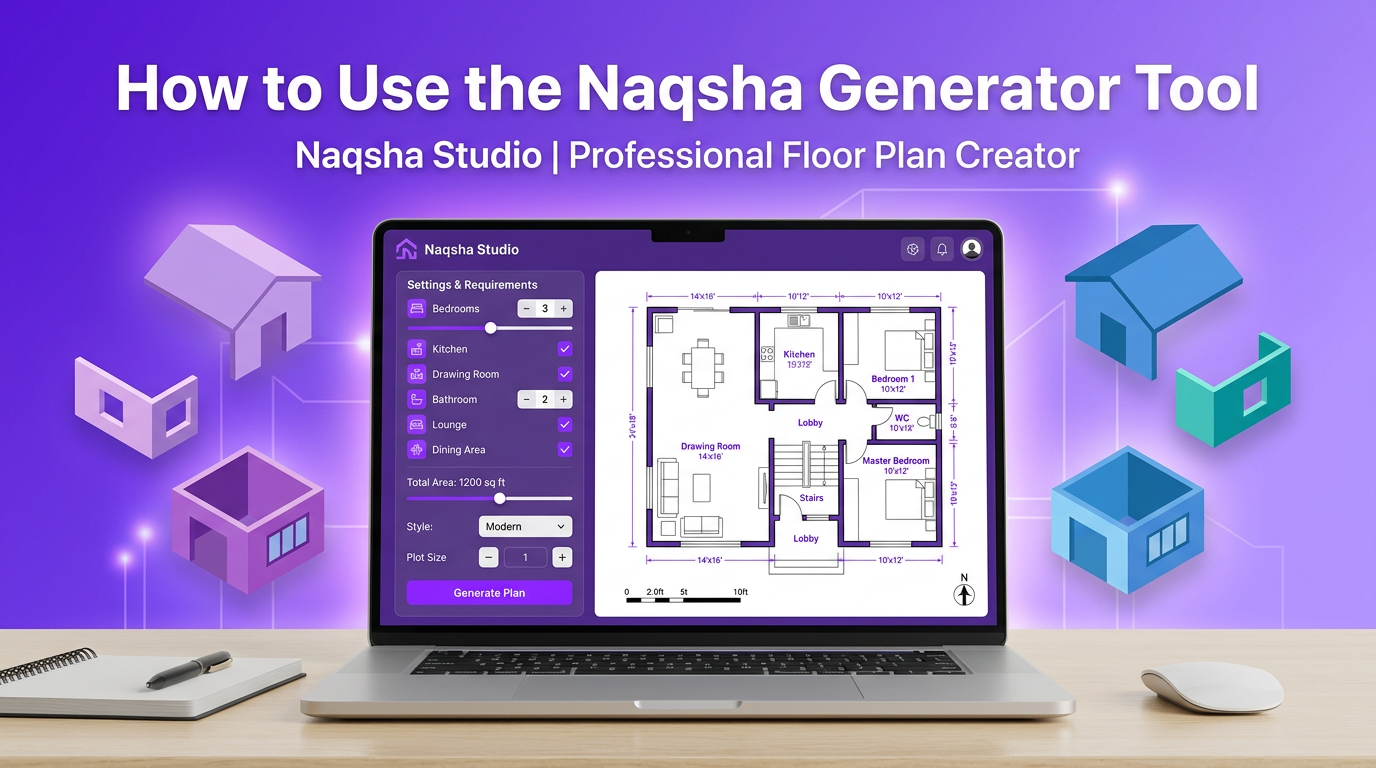
How to Use the Naqsha Generator Tool — Complete Guide
How to Use the Naqsha Generator Tool — Complete Guide
Home Plan Basics from Plot Size to Final Download
Your Step by Step Guide
What Is a Naqsha Generator
A Naqsha generator is a modern tool that turns a simple plot size into a complete floor plan. You type a few numbers and the tool builds a proper house design for you. You do not need any drawing software. You do not need any special skills.
The whole process runs inside your browser. It works on your computer. It works on your phone. This makes the naqsha generator perfect for every person who wants a home plan fast.
Why You Need a Floor Plan
A floor plan is the first step of any construction project. It shows where every room will sit. It shows how people move inside the house. It helps you check the space before you build.
A good architectural drawing saves money and time. It prevents mistakes on site. It also helps contractors understand your exact need. So you should always start with a clear plan.
Step One: Enter Your Plot Size
Open the tool and look at the left panel. You will see two fields for the plot size. One field is for the width. The other field is for the depth. You can type the number in feet.
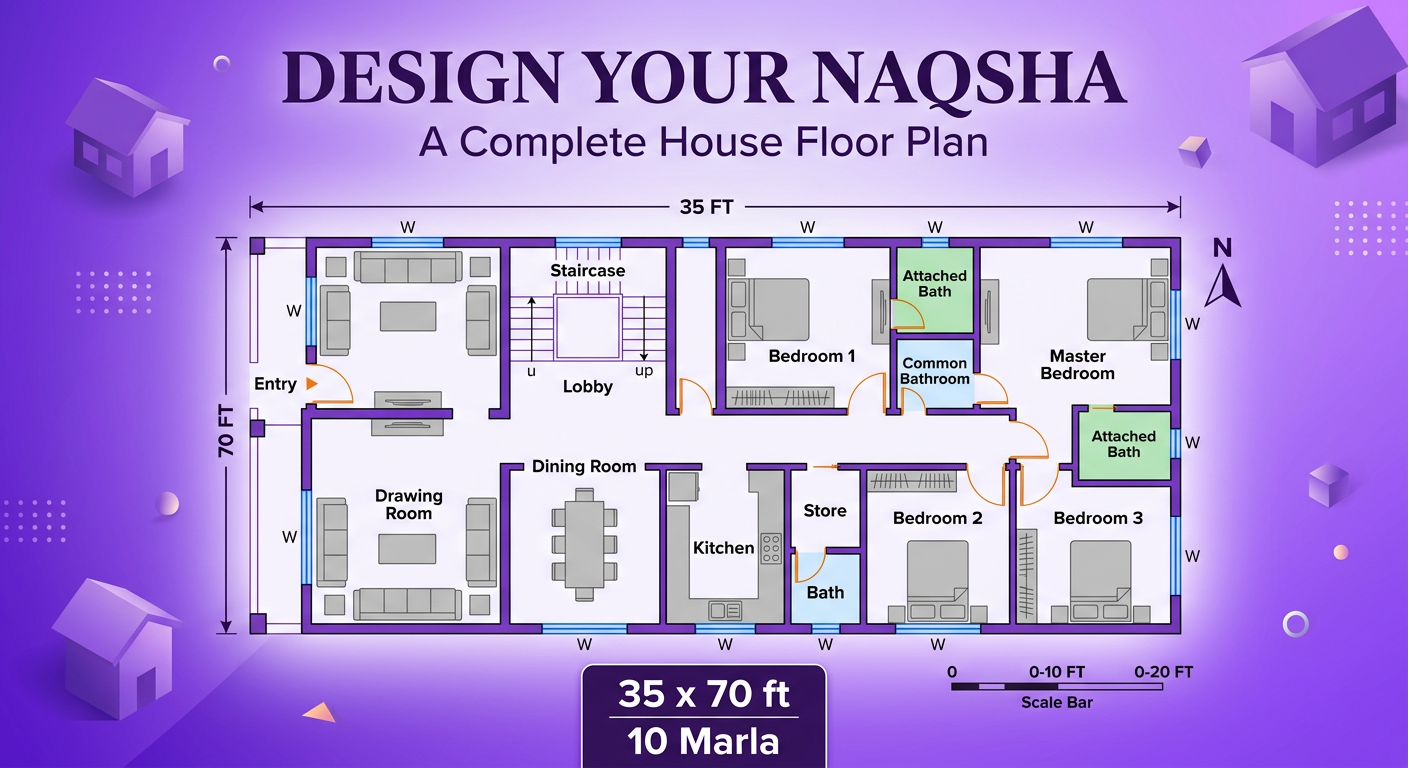
For example a 5 marla plot is often 25 by 50 feet. A 10 marla plot is often 35 by 70 feet. A 1 kanal plot is often 50 by 90 feet. You can type these values easily.
The tool shows your total area instantly. It also tells you the buildable area after the walls. This number helps you plan the interior layout with confidence.
Step Two: Choose Your Rooms
After the plot size you pick the rooms for your house. You can add bedrooms with a plus button. You can remove rooms with a minus button. The tool updates the room count live.
You can choose a drawing room. You can choose a kitchen. You can choose a dining room. You can add a store room. You can add a car porch. You can also add a lobby for free movement.
Each room has a standard size. A bedroom is usually 12 by 14 feet. A master bedroom is usually 14 by 16 feet. A drawing room is usually 16 by 20 feet. The tool uses these sizes for balance.
Step Three: Set the Attached Bathrooms
You can give every bedroom its own bathroom. There is a simple toggle for this option. Switch it on and each bedroom gets a private bath. Switch it off and the house shares one common bathroom.
An attached bathroom is very useful for a family. It gives privacy to every member. It also raises the comfort level of the home. So think about this setting before you generate the plan.
Step Four: Generate the Plan
Press the Generate Naqsha button when you are ready. The tool calculates the best layout in a moment. It arranges every room without any overlap. It fills the whole plot with a proper design.
The generator tries many arrangements. It picks the most balanced option. You get a clean floor plan every single time. This is the real power of automation.
Step Five: Switch Between 2D and 3D View
The tool gives you two views for the same plan. The 2D view is a professional architectural drawing. It shows walls and doors and windows. It also shows room names and sizes.
The 3D view is a realistic house model. Every room appears as a block with a roof. You can understand the shape of the building. You can see the height of each space. This makes the naqsha generator feel truly alive.
Step Six: Download Your Plan
When you like the result you can save it. The download button gives you a PNG image. The download button also gives you an SVG file. Both formats are great for printing.
You can share the file with your builder. You can print the plan for a meeting. You can keep a copy for your records. The design belongs to you forever.
A Quick Comparison Table
Use the table below to understand the main plot sizes. This helps you pick the right plan for your land.
| Plot Type | Size in Feet | Total Area | Great For |
|---|---|---|---|
| 3 Marla | 20 x 40 | 800 sq.ft | Small family |
| 5 Marla | 25 x 50 | 1250 sq.ft | Compact home |
| 7 Marla | 30 x 60 | 1800 sq.ft | Medium family |
| 10 Marla | 35 x 70 | 2450 sq.ft | Spacious living |
| 1 Kanal | 50 x 90 | 4500 sq.ft | Large family |
Helpful Tips for a Better Plan
Keep the drawing room near the main entrance. This creates a strong first impression on guests. Place the kitchen close to the dining room. This makes serving food very easy.
Put the bedrooms on the quiet side of the house. This gives rest to the family. Place the store and car porch away from living rooms. This keeps the public area clean.
Always check the coverage percentage. The generator shows you this number. A coverage near 90 percent means full use of your land. You can adjust rooms to balance the space.
Why This Tool Is So Easy
You do not need to learn any software. You do not need to hire a designer. The naqsha generator does the hard work for you. You only type your numbers.
The interface is simple and clean. Every option is clear. Every result is visible. This makes the tool perfect for beginners and experts alike.
Final Words
A naqsha generator transforms a small idea into a full home plan. You can design your dream house in minutes. You can check every room before construction starts. You can download the plan for your builder.
Start with your plot size today. Add your bedrooms and living spaces. Generate the plan and see your house take shape. This is the smart and modern way to build a home.

Welcome to Naqsha Studio Free House Floor Plan Generator — naqsha-generator.gitapp.si. Here I share guides, articles and updates. Thanks for visiting!
Related Posts
Leave a Comment
No comments yet — be the first to comment!