25x50 House Plan Best 5 Marla Home Design for Small Family
What You Will See Here
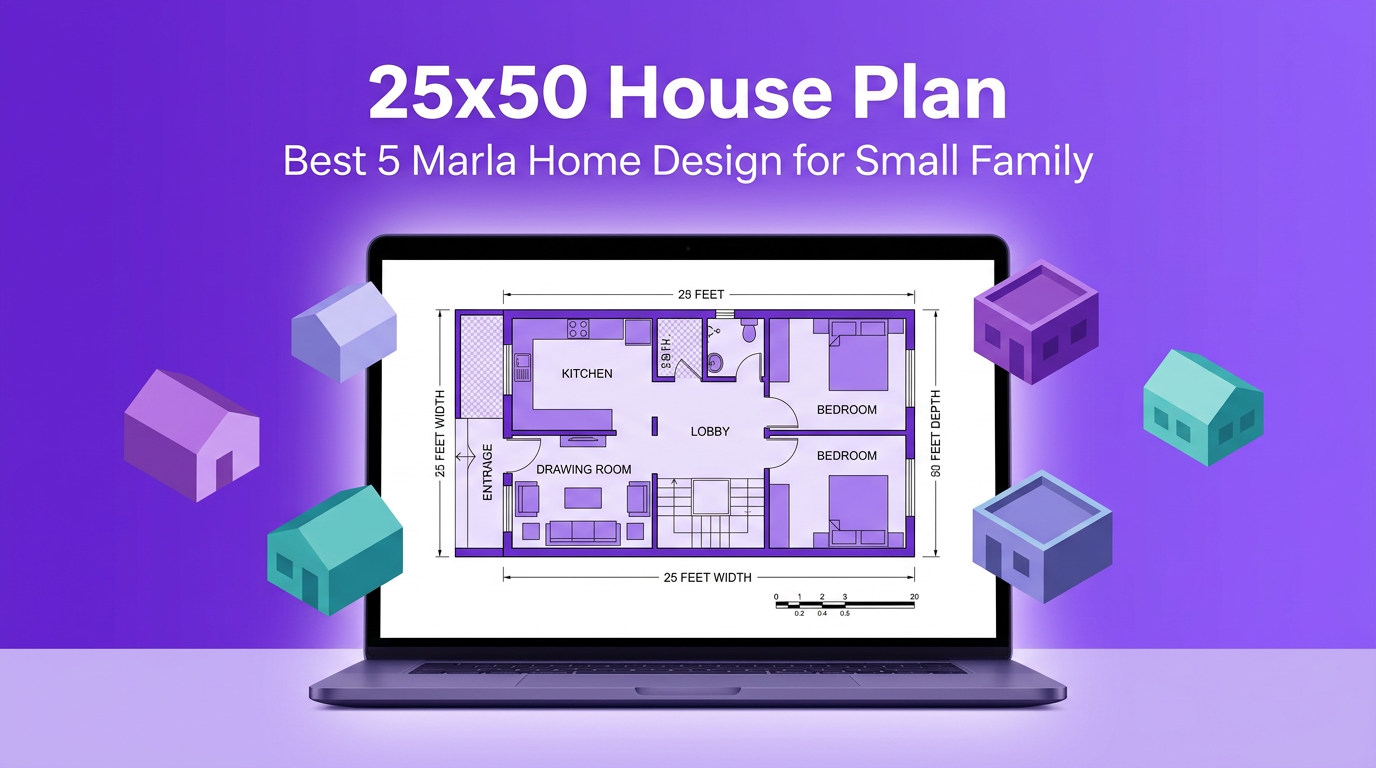
This guide shows a real 25x50 feet house plan for a small family. The plan fits a 5 marla plot perfectly. You get a clear floor map and helpful details. You can use this design for your own home. The map below is generated live from the naqsha generator tool.
The plan places every room in the right spot. It uses the plot space fully. No room is wasted. You can see the total area and the room layout at a glance. This makes your building work easy to start.
About the 25x50 Plot Size
A 25 by 50 feet plot is one of the most common sizes in Pakistan. It is also known as a 5 marla plot. The total ground area is 1250 square feet. This size is ideal for a small family. It is easy to manage and affordable to build.
Many builders and owners choose this plot for their first home. It fits nicely on most streets. It leaves room for a small garden or a porch. So this design is very practical for daily living.
The Room List for This Map
The map below shows six rooms in total. Each room has a clear purpose and size. You can see the room name and the dimension under it. This helps you plan your furniture and your budget.
You will find a drawing room near the front. Then you see a lobby that links all rooms. At the back sit two bedrooms. Each bedroom has its own attached bath. A kitchen and a common bathroom complete the plan. This list is perfect for a small family.
Room Sizes Explained
The drawing room is the largest space in the front. It welcomes your guests with comfort. The lobby runs through the center. It connects every part of the house. The two bedrooms sit at the back for peace and privacy. Each room is wide enough for a bed and a wardrobe.
The kitchen stays separate from the bedrooms. This keeps cooking smells away from your rest area. The common bathroom serves your visitors. So every part of the house has its own role. The whole plan feels balanced and complete.
Why Attached Baths Help a Family
Each bedroom in this map has its own attached bathroom. This is a big comfort for a family. You do not walk out for a bath at night. Every member gets full privacy. The common bathroom stays free for guests.
Attached baths also keep the house clean. Sanitation stays inside each room. This lowers the chance of mess in shared areas. So a small home feels neat and comfortable.
A Simple Room Table
Use the table below to know each room and its size. This helps you plan the layout with ease.
| Room Name | Size | Area | Purpose |
|---|---|---|---|
| Drawing Room | 15 x 24 ft | 360 sq.ft | Guest sitting area |
| Lobby | 9 x 24 ft | 216 sq.ft | Connects all rooms |
| Bedroom 1 | 15 x 12 ft | 180 sq.ft | Private rest room |
| Bedroom 2 | 15 x 12 ft | 180 sq.ft | Private rest room |
| Kitchen | 9 x 19 ft | 171 sq.ft | Cooking area |
| Bathroom | 9 x 6 ft | 54 sq.ft | Common washroom |
How to Read the Map
The map shows the width and the depth of your plot. The width is 25 feet. The depth is 50 feet. The scale bar helps you check real distances. The north arrow shows the direction. This makes the plan ready for your builder.
Blue lines mark the windows for fresh air. Orange arcs mark the doors for entry. Green blocks show the attached baths. So you can read every part of the map without any help.
How This Plan Was Made
This map is generated by the Naqsha Studio tool. You enter the plot size and the room count. The tool builds the best layout for you. It picks the most balanced arrangement. No room overlaps and no space is wasted.
You can create your own plan in seconds. Change the room number and the tool updates the map. This gives you a home design that fits your land perfectly.
Create Your Own Plan
You can make a similar plan for your own plot. Open the naqsha generator on your device. Enter the width and the depth of your land. Then set how many bedrooms you need. Add a kitchen and a bathroom. Press the generate button.
The tool gives you a clean floor plan right away. You can view it in 2D for a builder. You can view it in 3D to see the house shape. You can download the plan as a file. So you always have your design ready.
Tips for a Small Family Home
Keep the drawing room near the front door. This gives a warm welcome to guests. Place the kitchen near the dining area. This makes serving food easy. Keep the bedrooms at the back. This gives quiet nights for your family.
Always check the coverage value. A high coverage means full use of your land. The tool shows this number on your plan. You can adjust rooms until the layout feels right.
Final Words
A 25x50 house plan is a great choice for a small family. This design gives you all the rooms you need. The attached baths add comfort to daily life. The total area is used in the best way.
Use the map above as your guide. Then create your own plan with the naqsha generator. You can design your dream home in minutes. This is the modern and smart way to build a house.

Welcome to Naqsha Studio Free House Floor Plan Generator — naqsha-generator.gitapp.si. Here I share guides, articles and updates. Thanks for visiting!
Related Posts
Leave a Comment
No comments yet — be the first to comment!